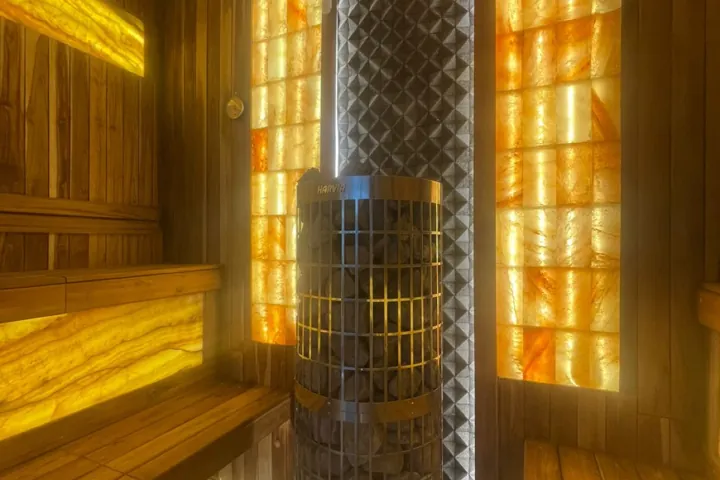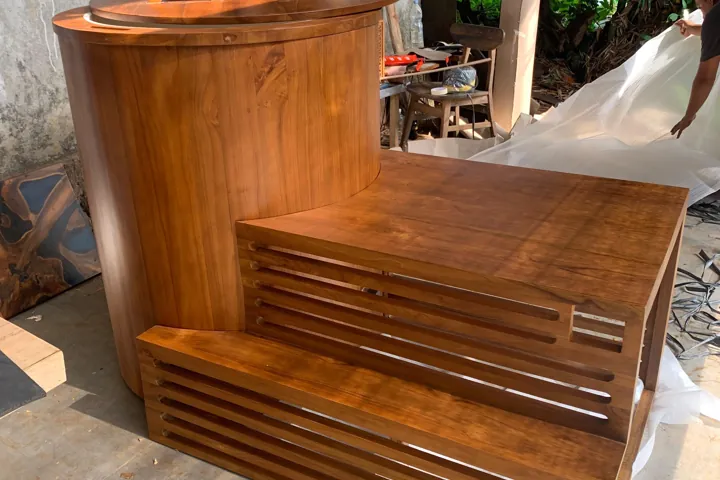
FIVE ELEMENTS · Bali areas
Sauna and ice bath layouts for Sanur villas and hotels
A Sanur hotel or villa wellness proposal should begin with the people using it and the team operating it. The cabin and bath occupy only part of the area: changing, rest, guest circulation and maintenance need space too.
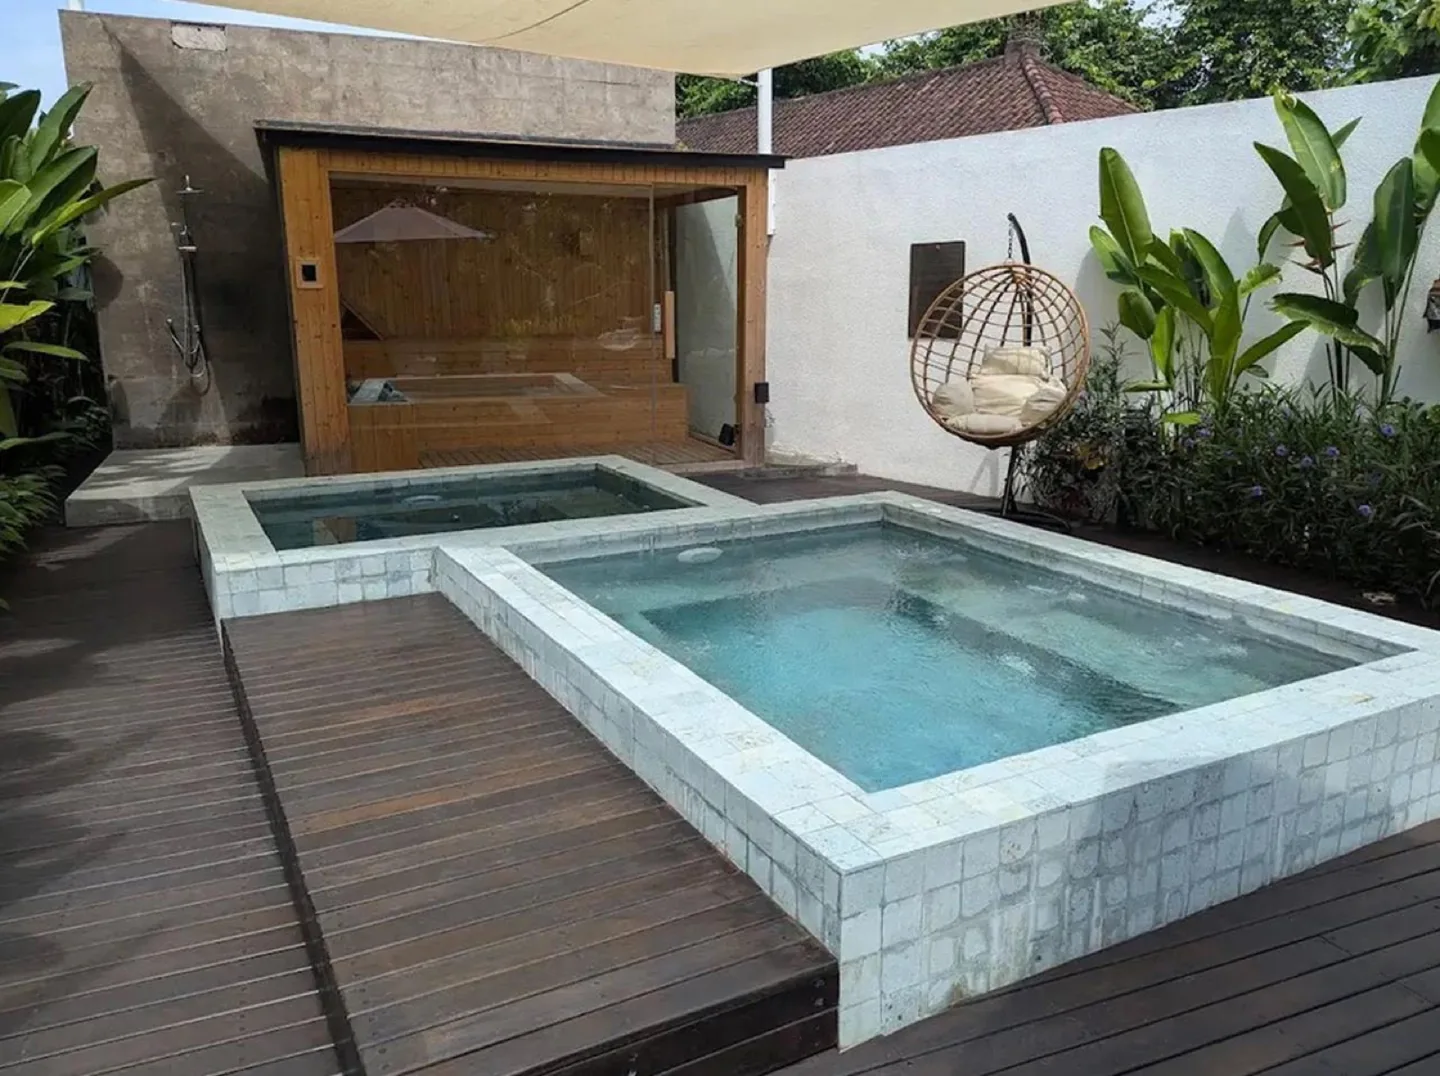
Include the spaces between the equipment
Draw the route from reception or accommodation to changing, sauna, bath and rest. Identify wet and dry circulation, visibility for staff and privacy for guests. Discuss access needs with the operator and relevant project professionals; a wide-looking render alone does not demonstrate accessibility.
Decide how the area is operated
A private villa may leave access within the booking. A hotel may need opening hours, staff oversight and separate use of the wellness area. Decide who checks the space, controls access and escalates equipment issues. These responsibilities influence the layout and equipment choices.
Allocate service and water-care access
Show the route for technicians and any supplies required for the selected water-treatment system. Confirm where testing, cleaning and operating records are kept. Shared cold-plunge water needs a project-specific care plan; cold temperature alone is not a hygiene procedure.
Prepare an operator-led brief
Send the expected guest profile, proposed operating hours, plan and photographs. Five Elements can prepare a free concept, 3D and estimate for the physical scope. For staff protocols, broader equipment selection and launch planning, the consulting direction can help define the operating brief. Pricing and the work schedule are agreed for the actual property.
Project checklist
- Changing, rest and wet/dry circulation
- Access policy and operating owner
- Water-care tasks and maintenance route
How much space is needed beyond the sauna and bath?
It depends on circulation, changing, rest, accessibility and the operating model. Ask for a plan of the complete guest and service routes rather than equipment footprints alone.